Floating Architecture: How Amphibious Buildings Are Adapting to Rising Sea Levels
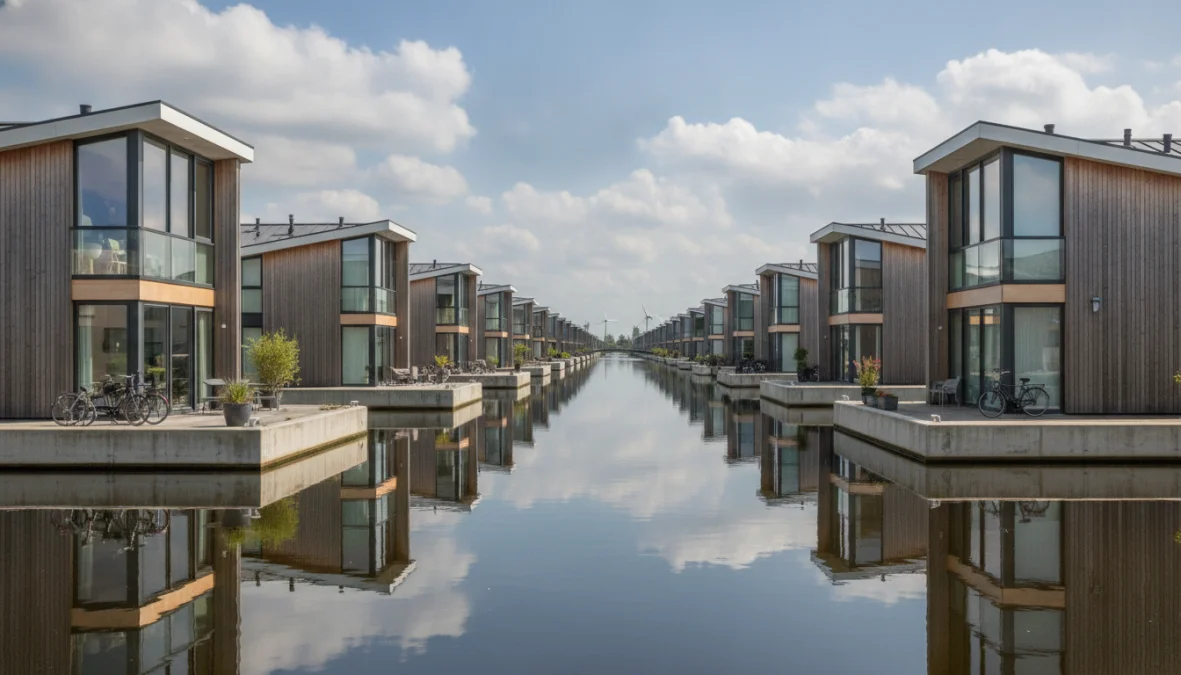
Picture this: you’re sipping coffee in your living room while floodwaters gently lift your entire house three feet off the ground. Sounds like science fiction? It’s actually happening right now in the Netherlands, and it’s becoming one of the most promising answers to our rising ocean problem. As coastal cities face the reality of sea level rise adaptation, floating architecture is transforming from a quirky experiment into a serious climate adaptation strategy that could reshape how we think about waterfront development.
What Is Floating Architecture and How Does It Differ from Traditional Construction?
Let’s clear up some confusion first. When people talk about floating architecture, they’re actually describing two distinct approaches to water-based structures. True floating buildings sit permanently on water, bobbing gently with waves like sophisticated houseboats. Think luxury floating homes in Seattle’s Lake Union or Amsterdam’s innovative floating neighborhoods. These structures rest on buoyant foundation systems made from concrete pontoons, steel frames, or advanced polymer platforms.
Amphibious architecture, on the other hand, is the chameleon of the construction world. These clever buildings normally rest on solid ground but are designed to rise with floodwaters when needed. They’re equipped with vertical guides—essentially rails or posts—that allow the structure to float upward during floods while staying anchored to its original location. When waters recede, they settle back down like nothing happened.
The Dutch have been pioneers here for centuries, starting with simple floating barges and evolving into sophisticated modern structures. Today’s floating buildings include everything from permanently buoyant homes to adaptive structures on adjustable stilts. This innovation connects beautifully with broader sustainable practices, much like how adaptive reuse architecture reimagines existing structures for new purposes.
Engineering Solutions: Key Technologies Behind Buoyant Foundation Systems
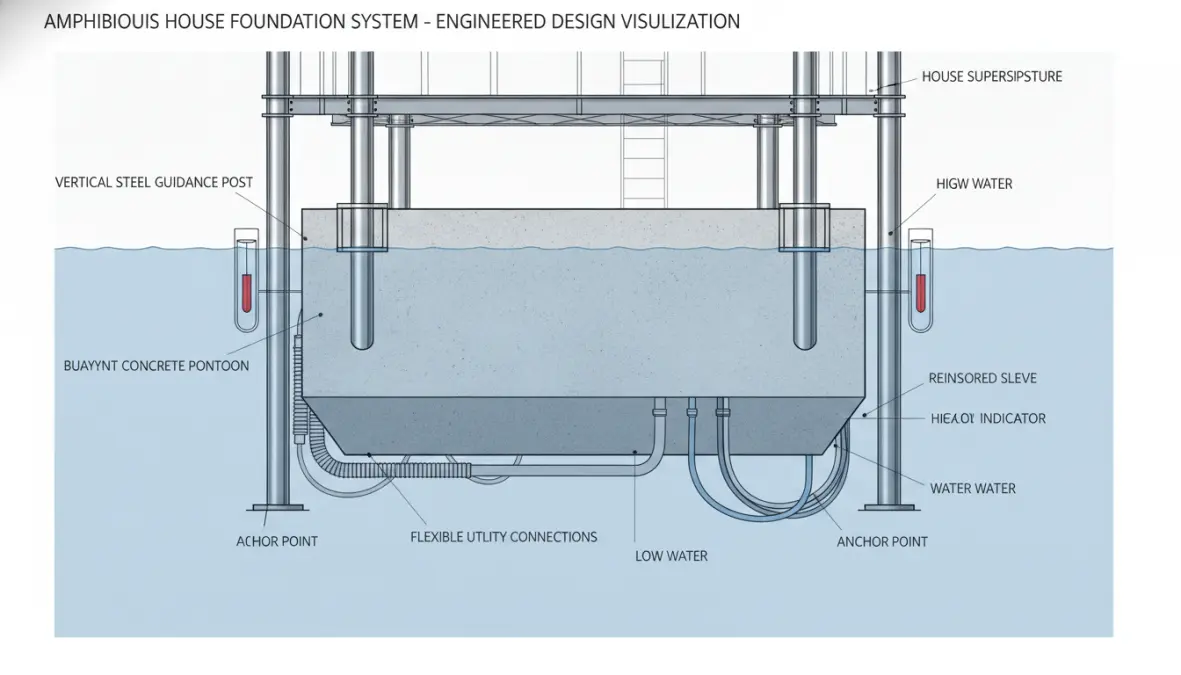
So how do amphibious buildings work? The engineering is brilliantly straightforward yet sophisticated. Buoyant foundation systems typically use hollow concrete pontoons or expanded polystyrene encased in concrete—materials that provide both structural integrity and flotation. These foundations are sized to displace enough water to support the building’s weight plus additional load factors for safety.
For amphibious architecture, the magic happens in the guidance system. Buildings are constructed around vertical steel posts embedded deep into the ground. The structure itself sits on a buoyant base that can slide up and down these posts. During normal conditions, the building rests on the ground. When floodwaters arrive, the buoyant foundation activates, lifting the structure smoothly upward while the guides prevent horizontal drift.
The Maasbommel amphibious houses in the Netherlands showcase this perfectly. These homes feature concrete foundations shaped like hollow tubs that trap air for buoyancy. Each house has two steel guidance posts that penetrate through the foundation, allowing vertical movement up to nearly four meters. Utility connections—water, electricity, sewage—use flexible conduits that can stretch and compress as the house moves.
Flood-resistant architecture requires materials that withstand constant moisture exposure. Engineers specify marine-grade stainless steel, treated timber, water-resistant concrete mixes, and corrosion-resistant coatings. Anchoring systems must be robust enough to prevent structures from drifting during storms while allowing controlled movement. The UK’s floating homes at Chichester Marina demonstrate these principles with sophisticated mooring systems that accommodate tidal changes of several meters daily.
Real-World Applications: From Aquatic Urbanism to Sea Level Rise Adaptation
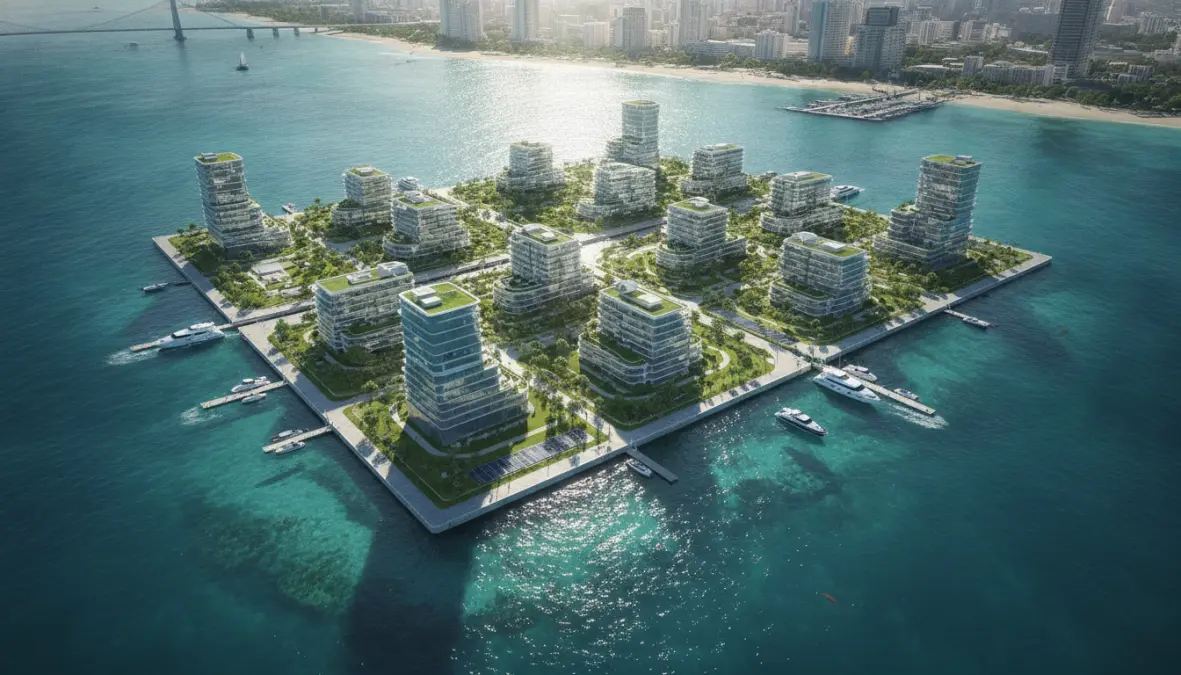
The Netherlands remains the global laboratory for aquatic urbanism. IJburg, a district in Amsterdam, features entire floating neighborhoods with homes, parks, and even a floating pavilion. Rotterdam’s floating farm produces dairy products on water, while the city’s climate adaptation plan includes extensive floating parks and plazas. These aren’t experimental prototypes—they’re fully functional communities proving that coastal resilience doesn’t mean retreating from water.
Southeast Asia offers compelling examples of necessity-driven innovation. The Makoko Floating School in Lagos, Nigeria, designed by NLÉ architects, demonstrated floating architecture solutions for climate change in informal settlements. Though the original structure collapsed during storms, it sparked global conversation about affordable aquatic housing. The Maldives, facing existential threats from rising seas, is developing floating city concepts that could house thousands.
The benefits are compelling: these buildings that adapt to rising water levels provide climate resilience, expand usable urban space in land-scarce areas, and often prove more sustainable than traditional coastal defenses like seawalls. They work with water rather than against it—a principle that resonates with nature-based solutions, somewhat similar to how connecting with natural environments benefits human wellbeing.
However, challenges remain significant. Regulatory frameworks struggle to classify these structures—are they buildings or vessels? Initial construction costs run 20-30% higher than conventional buildings. Maintenance requires specialized knowledge of both marine construction and traditional building systems. Social acceptance varies; many people remain skeptical of living on water. Connecting to terrestrial infrastructure for utilities, transportation, and emergency services requires creative hydraulic engineering solutions.
FAQ: Common Questions About Floating and Amphibious Architecture
Are floating buildings safe during storms?
When properly engineered, floating buildings can actually be safer than traditional structures during floods. Their buoyancy prevents water damage that would devastate conventional homes. However, storm safety depends on robust anchoring systems and wave protection. Most floating developments include breakwaters and are located in sheltered waters. Wind resistance requires careful design since structures sit higher above water level.
How much does floating architecture cost compared to traditional buildings?
The cost of building amphibious structures typically runs 20-30% higher initially due to specialized foundations, marine-grade materials, and expert labor. However, lifecycle costs can be competitive when factoring in flood insurance savings, reduced flood damage repairs, and property value retention in flood-prone areas. In the Netherlands, amphibious homes command premium prices due to their resilience and uniqueness.
Can floating buildings withstand earthquakes?
Surprisingly, yes—often better than land-based structures. Water provides natural damping that absorbs seismic energy. During earthquakes, floating structures experience reduced ground motion compared to fixed foundations. This makes amphibious house foundation design attractive in regions facing both flood and seismic risks, though specialized engineering is required to prevent excessive wave generation.
What happens to utilities in amphibious buildings?
Utility connections use flexible conduits—think industrial-grade hoses and cables—that accommodate vertical movement. Water and sewage lines employ telescoping pipes or slack loops. Electrical connections use marine-grade cables with extra length. Some systems include automatic shutoffs when movement begins. The technology exists in marina applications and has been successfully adapted for residential flood mitigation.
As seas continue rising and extreme weather events intensify, floating architecture represents more than innovative engineering—it’s a fundamental rethinking of humanity’s relationship with water. Instead of fighting nature with ever-higher walls, these climate adaptation strategies embrace the fluidity of our changing environment. Whether you’re a coastal city planner, developer, or simply someone fascinated by resilient design, the floating future is already here, bobbing quietly in harbors from Amsterdam to Asia, ready to rise with whatever waters come next.