Adaptive Reuse Architecture: Transforming Abandoned Buildings Into Living Spaces
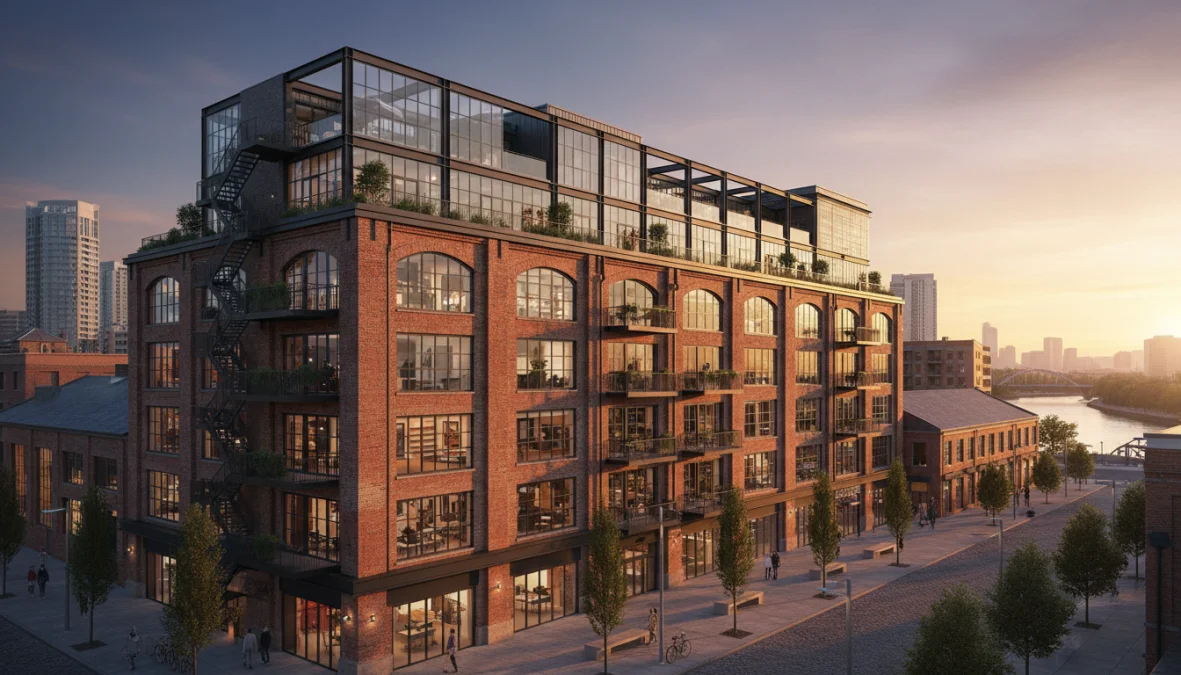
There’s something undeniably magical about walking into a century-old factory and imagining it as your future home. Those soaring ceilings, exposed brick walls, and massive industrial windows tell stories of a different era—and adaptive reuse architecture is all about honoring those stories while writing new chapters. Instead of sending wrecking balls through our architectural heritage, we’re learning to see potential in abandoned structures, transforming them into vibrant living spaces that blend history with modern comfort. It’s architecture with a conscience, and it’s reshaping our cities in remarkable ways.
What Is Adaptive Reuse Architecture and Why It Matters
Adaptive reuse architecture is the practice of reimagining existing buildings for purposes different from their original intent—turning factories into loft apartments, churches into homes, or warehouses into mixed-use developments. Unlike demolition and reconstruction, this approach preserves the structural bones and character of historic buildings while updating them for contemporary living.
The environmental case for sustainable architecture reuse is compelling. According to preservation experts, demolishing a building and constructing a new one in its place can take 10-80 years to recover the embodied energy lost in demolition through increased energy efficiency in the new structure. That’s decades of unnecessary carbon emissions we could avoid by working with what already exists.
Beyond environmental benefits, repurposed buildings offer economic advantages. Developers often find existing structures in established neighborhoods with existing infrastructure—water lines, electrical grids, and transportation access already in place. The adaptive reuse movement gained serious momentum during urban renewal efforts starting in the 1970s, but today it’s driven by sustainability concerns, housing shortages, and a cultural appreciation for architectural heritage. Cities worldwide are recognizing that their industrial past can become their residential future, turning brownfield sites into desirable neighborhoods while preserving the character that makes communities unique.
Types of Building Conversion Projects: From Industrial to Residential
Not all adaptive reuse projects are created equal. Different building types present unique opportunities and challenges when it comes to building conversion into residential spaces. Understanding these categories helps illustrate the incredible versatility of abandoned building transformation.
Industrial and Warehouse Conversions
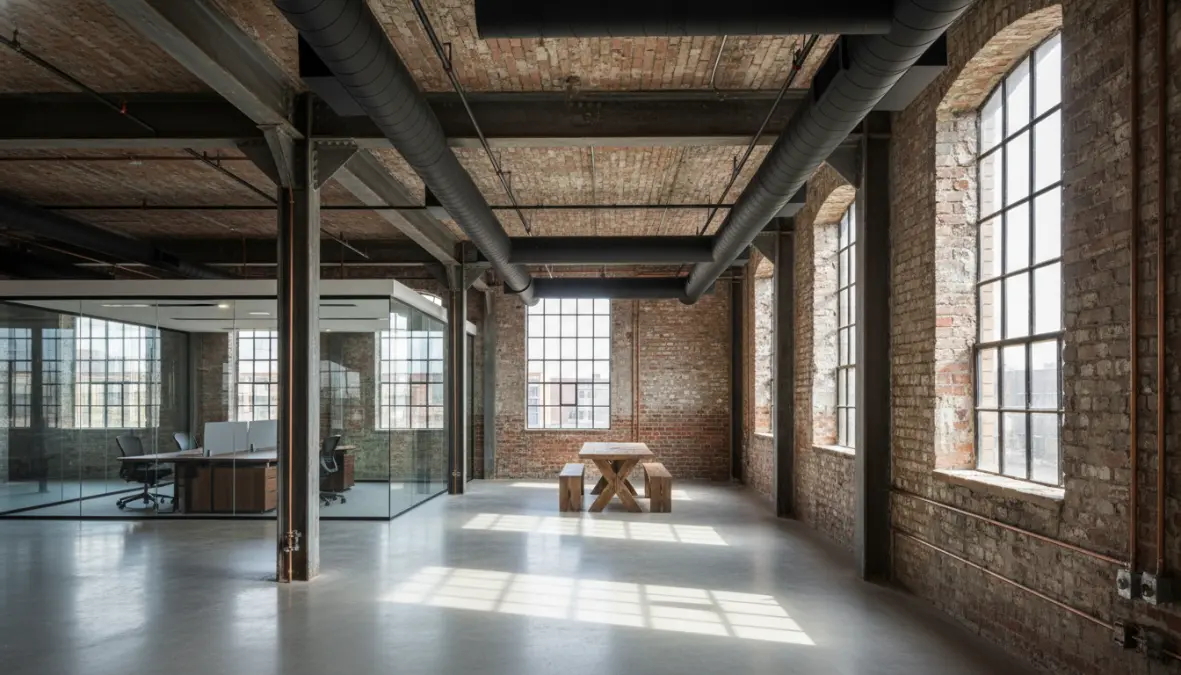
Converting old factories into apartments represents perhaps the most iconic form of adaptive reuse. These massive structures—textile mills, manufacturing plants, grain silos, and distribution warehouses—offer features that modern construction rarely provides: ceiling heights of 12-20 feet, column-free open floor plans, enormous windows designed to flood workspaces with natural light, and robust structural systems built to support heavy machinery.
The Wythe Hotel in Brooklyn exemplifies this trend, transforming warehouses into living spaces (and hospitality venues) while maintaining the industrial aesthetic that gives the building its soul. Exposed steel beams, original hardwood floors, and brick walls become design features rather than obstacles. These industrial building adaptive reuse living projects often create loft-style apartments where residents can customize open layouts to their needs—a flexibility that traditional residential buildings rarely offer.
Religious and Institutional Building Reuse
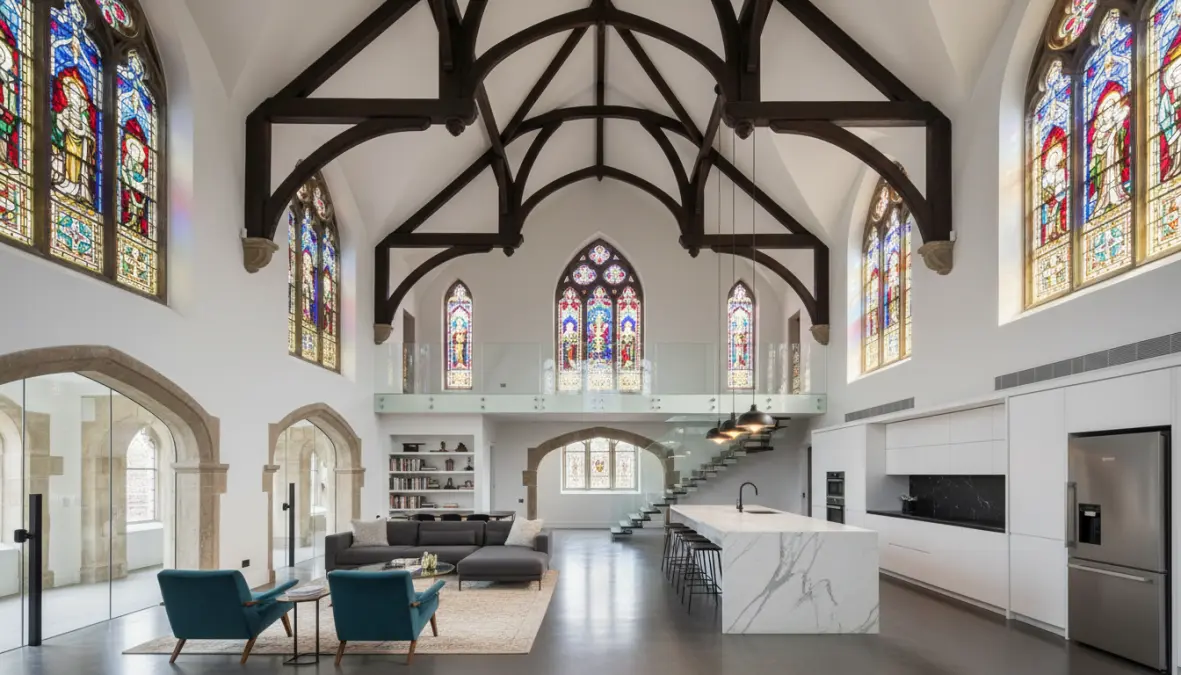
Churches, synagogues, schools, hospitals, and military barracks present entirely different challenges for architectural renovation. An old church conversion to residential must navigate soaring nave spaces, stained glass windows, and architectural details protected by historic preservation guidelines. These buildings weren’t designed with residential plumbing clusters or private spaces in mind, making historic building conversion to housing particularly creative endeavors.
Successful projects embrace these quirks. Former churches become stunning single-family homes or divided into unique multi-unit buildings where vaulted ceilings and rose windows become the ultimate architectural amenities. Old schoolhouses, with their repeating classroom layouts, often convert more easily into apartment buildings, while former hospitals offer robust infrastructure ideal for residential use. Each project requires designers to work with—not against—the building’s original DNA.
Key Considerations for Successful Adaptive Reuse Projects
Romance aside, successful adaptive reuse projects require careful planning and expertise in both historic preservation architecture and modern building science. The challenges are real, but so are the rewards when done thoughtfully.
Structural Assessment and Building Codes
Before anyone starts dreaming about exposed brick and factory windows, a thorough structural assessment is essential. Structural retrofitting often reveals surprises—deteriorated foundations, outdated electrical systems, or structural elements that need reinforcement to meet modern safety standards. Old buildings weren’t designed for residential occupancy loads, and they certainly didn’t include earthquake resistance in many cases.
Bringing historic structures into compliance with current building codes without destroying their character requires creativity. Modern HVAC systems must be integrated discretely, insulation added without covering significant architectural features, and accessibility requirements met (elevators, ramps, accessible bathrooms) in buildings never designed for them. Fire suppression systems, emergency exits, and energy efficiency standards all apply to adaptive reuse residential projects just as they do to new construction. The key is finding solutions that respect the building’s heritage while ensuring occupant safety—sometimes this means exposing mechanical systems as design elements rather than hiding them behind dropped ceilings that would diminish dramatic spatial volumes.
Design Strategies That Honor Original Character
The best adaptive reuse architecture examples demonstrate a careful balance between preservation and innovation. Successful designers identify which original elements give a building its identity—perhaps it’s the rhythm of factory windows, the patina of aged brick, the heavy timber trusses, or the original terrazzo floors—and make these features central to the new design.
Contemporary interventions should be clearly distinguishable from historic fabric while still being harmonious. A sleek glass kitchen inserted into a 19th-century warehouse creates visual interest through contrast. Modern bathrooms carved from former storage spaces use contemporary materials that don’t attempt to mimic historic ones. This honest approach respects architectural history while celebrating current design sensibilities.
Sustainable design practices naturally align with adaptive reuse. Preserving existing materials—brick, stone, timber, metal—reduces demolition waste and avoids the carbon footprint of new material production. Many historic buildings also offer passive design advantages: thick masonry walls provide thermal mass, large windows enable natural ventilation and daylighting, and high ceilings facilitate air circulation. Smart designers enhance these inherent sustainable qualities rather than working against them.
FAQ: Common Questions About Adaptive Reuse Architecture
Is adaptive reuse cheaper than new construction?
It depends significantly on the building’s condition and location. While you save on demolition and some materials, historic building rehabilitation often involves unexpected structural issues, specialized craftspeople, and complex permitting. In established urban areas with high land costs, adaptive reuse frequently proves more economical than buying vacant land and building new, especially when tax incentives for historic preservation apply.
What are the biggest challenges in converting old buildings?
The primary obstacles include meeting modern building codes in structures never designed for them, managing asbestos and lead paint remediation, working within historic preservation restrictions, adapting inflexible floor plans to residential needs, and integrating modern mechanical systems. Budget uncertainty due to hidden conditions discovered during construction also challenges many adaptive reuse projects.
How does adaptive reuse contribute to sustainability?
Sustainable architecture reuse prevents demolition waste (which accounts for significant landfill material), preserves embodied energy in existing materials, reduces carbon emissions from new material production, and often revitalizes walkable urban neighborhoods—reducing transportation emissions. It’s arguably one of the most sustainable forms of architecture available.
Do I need special permits for historic building conversion?
If the building is individually landmarked or within a historic district, yes—you’ll need approval from local preservation commissions for exterior changes and sometimes interior alterations. Historic preservation architecture projects may qualify for tax credits and grants, but they come with regulatory oversight. Non-historic buildings still require standard building permits and zoning approvals.
What types of buildings are best suited for residential conversion?
Structures with good bones—solid foundations, sound roofs, adequate natural light—make ideal candidates. Industrial buildings with open floor plans, institutional buildings with repetitive layouts, and structures in desirable locations with existing infrastructure work particularly well. Buildings with severe structural damage, hazardous contamination, or in locations unsuitable for housing present greater challenges for conversion.
As cities grapple with housing shortages and sustainability imperatives, adaptive reuse architecture offers a path forward that honors the past while building the future. These projects prove that our most inspiring homes might already exist—they’re just waiting for someone to see their potential. Whether you’re a developer, architect, or someone dreaming of living in a converted church or factory, the adaptive reuse movement reminds us that sometimes the most innovative architecture isn’t about building something new, but reimagining what already stands.