Passive House Design: How Ultra-Efficient Buildings Eliminate Heating and Cooling
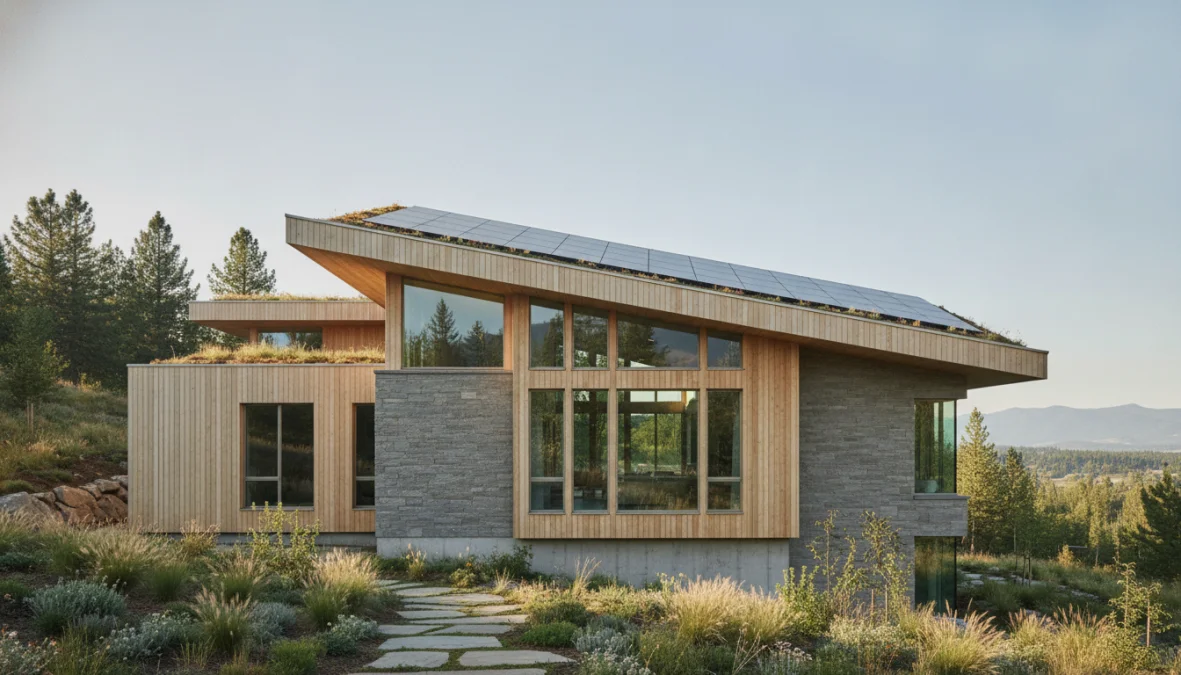
Imagine living in a home where you never need to turn on the heating in winter or crank up the air conditioning in summer. Sounds impossible? Welcome to the world of passive house design, where ultra-efficient buildings achieve near-perfect indoor comfort year-round using a fraction of the energy consumed by conventional homes. These aren’t futuristic concepts—they’re real buildings being constructed today, proving that we can dramatically reduce our carbon footprint without sacrificing comfort.
What Is Passive House Design and How Does It Work?
Passive house design is a rigorous, voluntary building standard that creates ultra-efficient buildings requiring minimal energy for heating and cooling. Born in Germany as “Passivhaus” in the early 1990s, this approach has revolutionized how we think about building energy performance worldwide. The concept is beautifully simple: build a home so well-insulated and airtight that it maintains comfortable temperatures primarily through passive sources like sunlight, body heat, and heat from appliances.
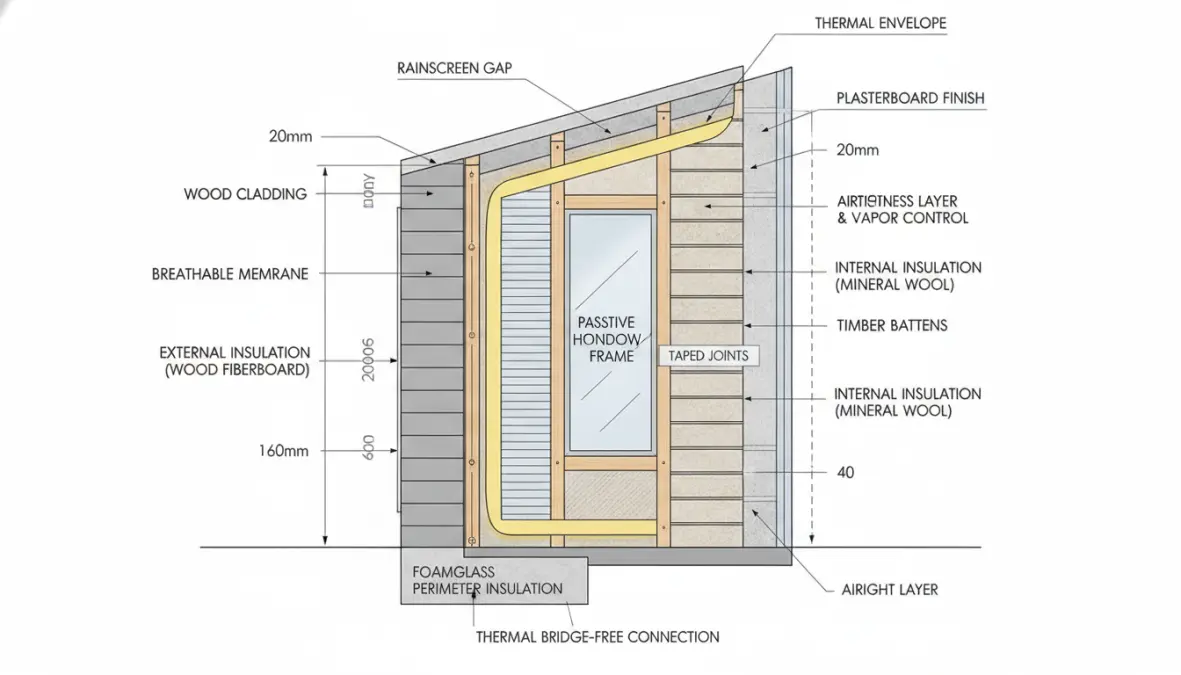
The magic happens through five core principles working in harmony. First, super insulation wraps the building in a thermal blanket far thicker than conventional construction—we’re talking walls with R-value insulation of R-40 or higher compared to typical R-13 walls. Second, high-performance triple-pane windows capture solar heat while preventing heat loss. Third, airtight construction eliminates drafts and unwanted air leakage. Fourth, careful detailing eliminates thermal bridge points where heat could escape. Finally, heat recovery ventilation systems continuously supply fresh air while recycling up to 90% of the heat that would otherwise be lost.
Together, these elements create a building that maintains 68-72°F indoors regardless of outside conditions, using roughly 90% less heating and cooling energy than conventional buildings. Just as urban planners are rethinking infrastructure with innovations like urban heat island solutions, passive house designers are reimagining how buildings themselves can become climate solutions.
Passive House Construction: Key Standards and Certification Requirements
Understanding passive house standards means getting comfortable with some specific numbers. Unlike vague “green building” claims, passive house certification requires meeting strict, measurable performance thresholds that guarantee real-world results. This precision is what separates passive house from other energy efficient home design approaches.
Performance Metrics and Energy Thresholds
To achieve certification, buildings must meet three primary criteria. First, annual heating and cooling demand cannot exceed 15 kWh per square meter—that’s roughly 85-90% less than typical new construction. For a 2,000 square foot home, this translates to annual heating costs of around $200 instead of $2,000. Second, the building must pass an airtightness test showing no more than 0.6 air changes per hour at 50 Pascals pressure (n50 ≤0.6 ACH)—meaning the building is virtually leak-free. Third, total primary energy demand for all uses including appliances must stay below 120 kWh/m² annually.
These aren’t arbitrary numbers. They represent the threshold where traditional heating systems become essentially optional. The building’s thermal envelope becomes so effective that body heat, cooking, and solar heat gain through windows often provide sufficient warmth even during cold winters.
The Certification Process and PHIUS vs PHI Standards
Two main organizations certify passive houses: the original Passive House Institute (PHI) in Germany and the Passive House Institute US (PHIUS), which adapted standards for North American climates. PHI maintains uniform global standards, while PHIUS developed climate-specific criteria recognizing that Miami and Minneapolis face vastly different challenges.
The certification process begins during design, with architects using specialized modeling software (PHPP or WUFI Passive) to predict building energy performance. A certified passive house consultant reviews plans, identifying potential thermal bridges and weak points. During passive house construction, blower door tests verify airtightness, and final inspections confirm all systems meet specifications. Certification costs typically range from $4,000-$8,000, a small fraction of total project costs but a worthwhile investment for verified performance.
Building a Passive House: From Design to Net Zero Performance
Translating passive house principles into actual construction requires careful planning and execution. Passive solar design starts with orientation—positioning the building to maximize south-facing glazing in the northern hemisphere captures free winter heat while minimizing east-west glass that causes summer overheating. This strategic approach mirrors how adaptive reuse architecture thoughtfully transforms existing structures for new purposes.
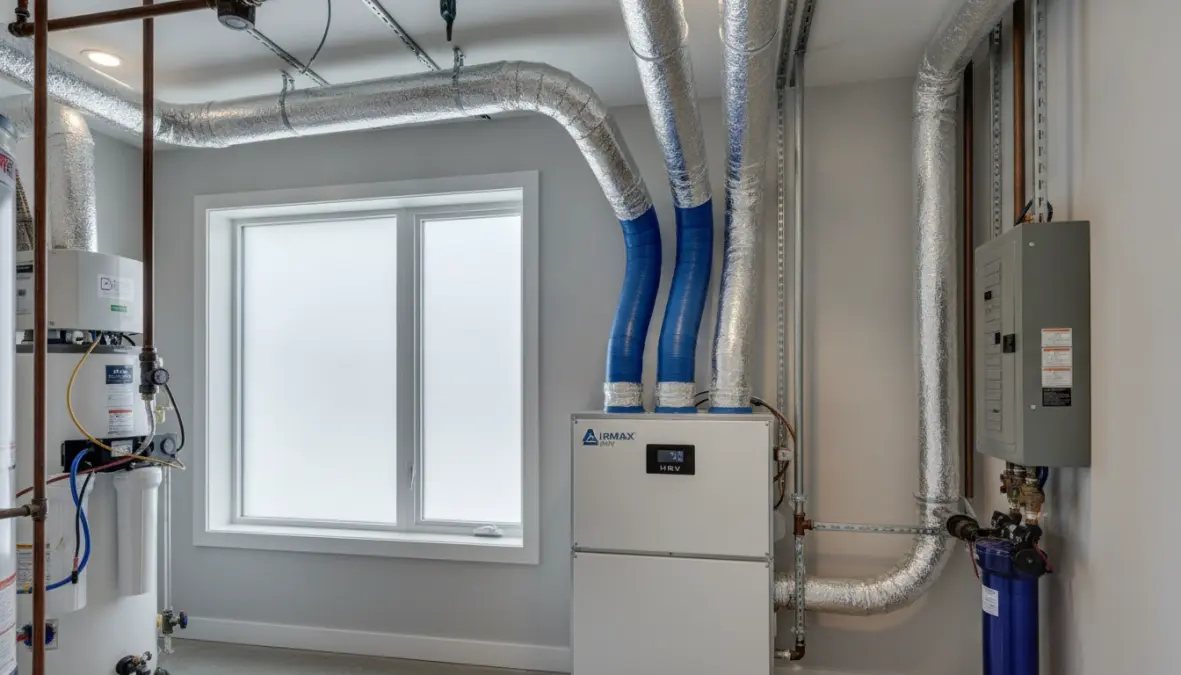
Material selection is critical. Walls typically feature 12-16 inches of continuous insulation, often using materials like dense-packed cellulose, mineral wool, or rigid foam boards. Triple-pane windows with insulated frames prevent the “cold radiating window” effect common in conventional homes. The ventilation system—either HRV (heat recovery ventilator) or ERV (energy recovery ventilator)—becomes the building’s lungs, constantly exchanging stale indoor air for fresh outdoor air while transferring heat between the two streams.
Cost remains a common concern. Building a passive house typically adds 5-10% to construction costs upfront, though this premium decreases as builders gain experience. A $400,000 conventional home might cost $420,000-$440,000 built to passive house standards. However, annual energy savings of $2,000-$3,000 mean payback periods of 7-15 years, after which owners enjoy drastically reduced utility bills indefinitely. Challenges include finding contractors trained in passive house techniques and sourcing specialized materials, though the industry is rapidly maturing.
It’s worth noting the difference between passive house and net zero energy homes. A passive house dramatically reduces energy demand through design alone, while a net zero home balances annual energy consumption with on-site renewable generation. Many projects combine both approaches—building to passive house standards then adding solar panels to achieve net zero. This creates the ultimate sustainable home: one that barely needs energy and produces what little it requires.
Frequently Asked Questions About Passive House Design
How much does a passive house cost compared to traditional construction? Expect a 5-10% premium for new construction, though costs vary by region and builder experience. Retrofitting existing homes to full passive house standards is significantly more expensive, often 20-30% premiums, making it more practical for major renovations.
Can you retrofit an existing home to passive house standards? While challenging, it’s possible through comprehensive “EnerPHit” retrofits. This involves adding exterior insulation, replacing all windows, air-sealing extensively, and installing ventilation systems. Few homes achieve full certification, but substantial improvements are achievable.
Do passive houses work in extreme climates? Absolutely. Passive houses perform exceptionally well in both extreme cold and heat. The principles remain consistent, though implementation details vary—thicker insulation in cold climates, strategic shading in hot climates, and adapted standards for different climate zones.
What is the difference between passive house and net zero homes? Passive houses minimize energy demand through superior building design, while net zero homes balance energy consumption with renewable generation. A passive house might still draw some grid energy, while a net zero home produces as much energy as it consumes annually, often through solar panels.
As climate concerns intensify and energy costs rise, passive house design offers a proven blueprint for creating comfortable, affordable, and sustainable homes. Whether you’re building new, planning a renovation, or simply curious about better ways to live, understanding these principles reveals that eliminating heating and cooling isn’t just possible—it’s practical, comfortable, and increasingly essential for our collective future.