Passive House Design: The Complete Guide to Ultra Energy-Efficient Building Standards
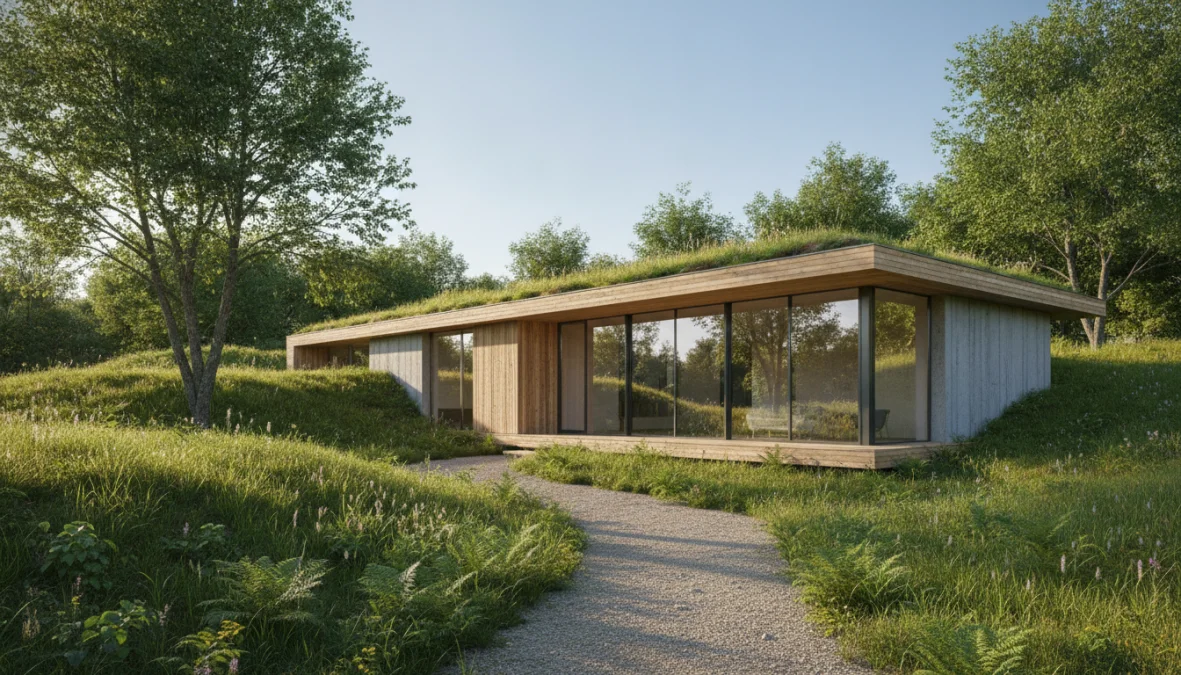
Imagine slashing your heating and cooling bills by up to 90% while living in a home that maintains perfect comfort year-round, regardless of outside temperatures. That’s not a futuristic fantasy—it’s the reality of passive house design, a rigorous building standard that’s transforming how we think about energy efficient building. Whether you’re planning a new construction or considering a deep retrofit, understanding passive house principles could be the key to creating a home that’s both incredibly comfortable and remarkably sustainable.
What Is Passive House Design and Why It Matters
At its core, passive house design (or Passivhaus, using the original German term) represents a voluntary building standard focused on creating ultra-low energy buildings that maintain exceptional indoor comfort. Born in Germany in the late 1980s through the work of Dr. Wolfgang Feist, the passivhaus principles have since spread globally, with tens of thousands of certified buildings across all climate zones.
So what is passive house design standard exactly? Unlike conventional green building certifications that often focus on renewable energy additions, passive building design prioritizes radically reducing energy demand first. A properly designed Passive House uses approximately 90% less heating and cooling energy than typical buildings and 75% less than average new builds meeting current codes. This translates to heating demands of just 15 kWh per square meter annually—roughly equivalent to warming your home with the energy from a hairdryer running a few hours per day.
The benefits extend beyond energy savings. Passive House occupants consistently report superior indoor air quality thanks to continuous filtered ventilation, elimination of drafts and cold spots, and remarkably quiet interiors. The environmental impact is substantial too: a typical Passive House reduces CO₂ emissions by 80-90% compared to conventional construction, making it one of the most effective climate action strategies available. Much like how carbon credits help offset emissions, Passive House prevents them at the source.
The 5 Core Principles of Passive House Standards
Understanding how to design a passive house means mastering five interconnected principles that work together to create a building that needs minimal active heating or cooling:
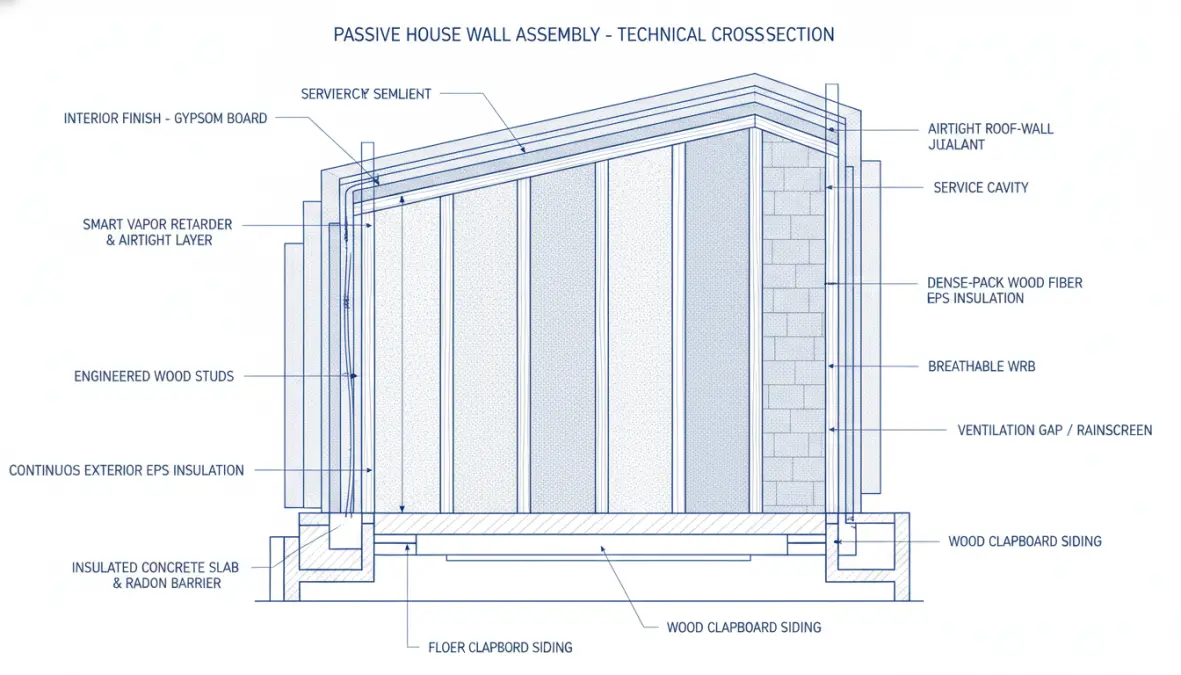
1. Super Insulation: Passive house construction employs insulation levels far exceeding conventional practice. Wall assemblies typically feature R-40 to R-60 insulation values (compared to R-13 to R-21 in standard construction), with roofs reaching R-60 to R-80. The exact thickness depends on climate, but the principle remains consistent: create a thermal envelope so effective that body heat, appliances, and sunlight provide much of the needed warmth.
2. High-Performance Windows and Doors: Windows represent the weakest point in any building envelope, which is why passive house requirements mandate triple glazed windows with insulated frames achieving U-values of 0.80 W/(m²·K) or better (compared to 2.0-3.0 for typical double-pane windows). Strategic orientation maximizes solar gain in winter while minimizing overheating in summer. These aren’t your average windows—they’re precision-engineered components that often cost 2-3 times more than standard options but deliver dramatically better performance.
3. Airtight Construction: Air leakage accounts for 25-40% of heating and cooling loss in conventional buildings. Passive house standards require airtightness testing via blower door test showing no more than 0.6 air changes per hour at 50 Pascals pressure (ACH50). For context, typical new construction ranges from 3-7 ACH50. Achieving this requires meticulous attention during construction—every penetration, joint, and transition must be carefully sealed.
4. Thermal Bridge-Free Design: Thermal bridge free construction eliminates continuous paths for heat flow through the building envelope. Traditional framing creates thermal bridges where studs conduct heat through insulation. Passive House designs use advanced framing techniques, exterior continuous insulation, or alternative systems like double-stud walls to minimize these weak points, ensuring consistent insulation performance.
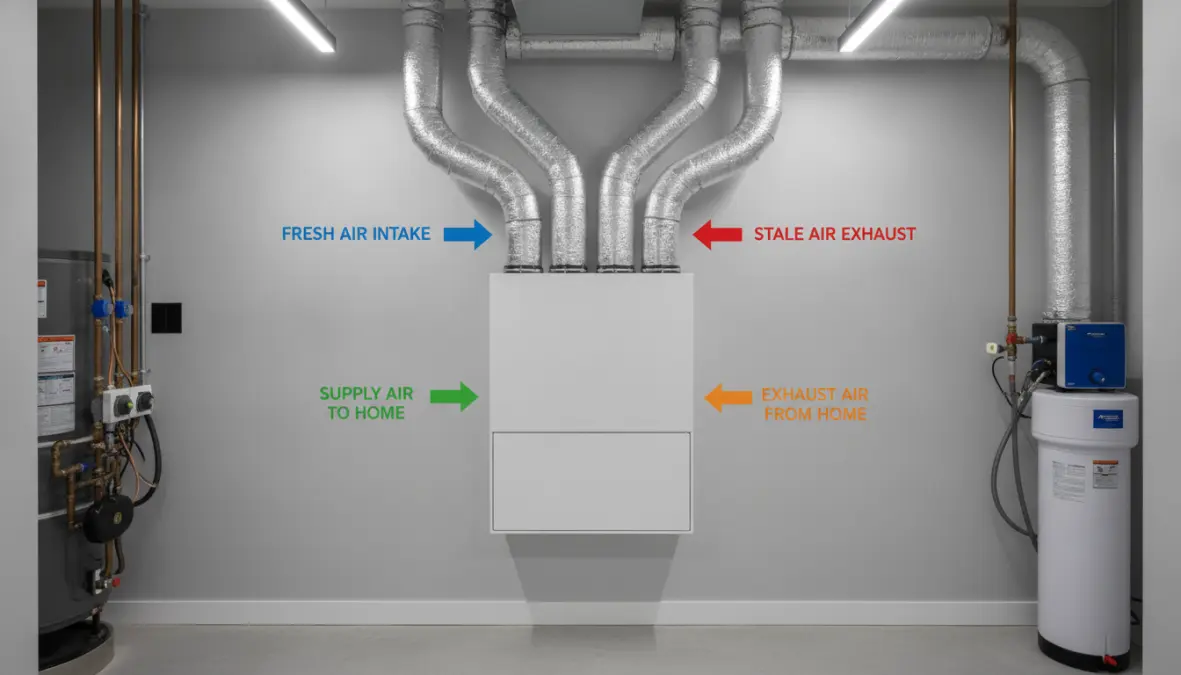
5. Heat Recovery Ventilation: Since Passive Houses are so airtight, mechanical ventilation becomes essential. Heat recovery ventilation (HRV) systems continuously supply fresh, filtered air while recovering 75-95% of the heat (or coolness) from exhaust air. This means you get superior air quality without the energy penalty of opening windows. In extremely cold or hot climates, energy recovery ventilators (ERVs) also transfer moisture, improving comfort and efficiency further.
Key Performance Metrics and Requirements
The beauty of passive house certification lies in its performance-based approach. Rather than prescribing specific construction methods, it sets quantifiable targets:
- Heating/Cooling Demand: ≤15 kWh/m²/year for each (roughly 5 kBtu/ft²/year)
- Primary Energy Demand: ≤120 kWh/m²/year for all household energy uses (heating, cooling, hot water, appliances, lighting)
- Airtightness: ≤0.6 ACH50 verified by testing
- Overheating: Less than 10% of hours above 25°C (77°F) annually
What do these numbers mean in practice? A 2,000 square-foot Passive House in a cold climate might need just 3,000 kWh annually for heating—equivalent to about $300 in many markets, compared to $2,000-3,000 for a conventional home. The primary energy demand metric ensures you’re not just shifting energy use around but genuinely reducing total consumption.
Passive House Certification: Process and Considerations
Achieving official passive house certification involves rigorous planning and verification. Two main certifying bodies exist: the Passive House Institute (PHI) in Germany, which maintains the original standards, and the Passive House Institute US (PHIUS), which has adapted standards for North American climates. Understanding passive house design principles explained through their frameworks helps clarify regional variations.
The certification process begins during design, using specialized software called the Passive House Planning Package (PHPP) to model energy performance. This detailed tool accounts for climate data, building geometry, materials, and occupancy patterns to predict whether the design will meet targets. Once construction completes, airtightness testing verifies performance, and final documentation confirms compliance.
Three certification levels exist: Classic (meeting standard requirements), Plus (generating more renewable energy on-site), and Premium (significantly exceeding renewable generation). This tiered approach acknowledges different project goals and contexts, much like how microgrids offer varying levels of energy independence.
The cost of building a passive house typically adds 5-10% to construction budgets upfront, though this premium is dropping as builders gain experience and supply chains improve. The benefits of passive house construction include dramatically lower operating costs, enhanced durability, and superior comfort—factors that deliver positive ROI within 5-15 years depending on energy prices. Projects have succeeded everywhere from Alaska to Arizona, demonstrating that passive house design for cold climates and hot climates alike is entirely feasible with proper planning.
Frequently Asked Questions
How much does it cost to build a Passive House?
Expect to pay 5-10% more than conventional construction, though this varies by region, builder experience, and project complexity. A $300,000 conventional home might cost $315,000-330,000 as a Passive House. However, you can often eliminate or significantly downsize HVAC systems, recovering some costs. Energy savings typically repay the premium within 10 years.
Can existing homes be retrofitted to Passive House standards?
Yes, though it’s challenging and expensive. EnerPHit is a specific certification for retrofits with slightly relaxed requirements (0.6-1.0 ACH50, 25 kWh/m²/year heating demand). Deep energy retrofits often make more sense when combined with major renovations. The key is treating the project holistically, addressing insulation, windows, airtightness, and ventilation together.
Do Passive Houses work in all climates?
Absolutely. Certified projects exist from Arctic Sweden to tropical Singapore. The specific strategies vary—northern buildings maximize solar gain and insulation, while southern designs emphasize shading and night cooling—but the core principles adapt universally. PHIUS has developed climate-specific standards recognizing these regional differences.
What is the difference between Passive House and net-zero homes?
Passive House focuses on minimizing energy demand through superior building design, while net-zero aims to balance energy consumption with on-site renewable generation. A Passive House might not be net-zero if it lacks solar panels, while a poorly insulated home with massive solar arrays could achieve net-zero. The most efficient approach combines both: reduce demand through Passive House design, then meet remaining needs with renewables.
Whether you’re drawn to passive house design for environmental reasons, energy savings, or superior comfort, this building standard represents one of the most proven pathways to creating genuinely sustainable, high-performance homes. As climate concerns intensify and energy costs rise, the question isn’t whether these standards make sense—it’s whether we can afford not to build this way.